Movement Rooms & Custom Bunk Rooms in Calgary
Big possibilities. Thoughtfully built.
Custom spaces for climbing, playing, sleeping and sharing, designed around your home and the children growing up in it.
Now accepting concept-stage inquiries for both specialties. Build dates are confirmed once a scope is approved.
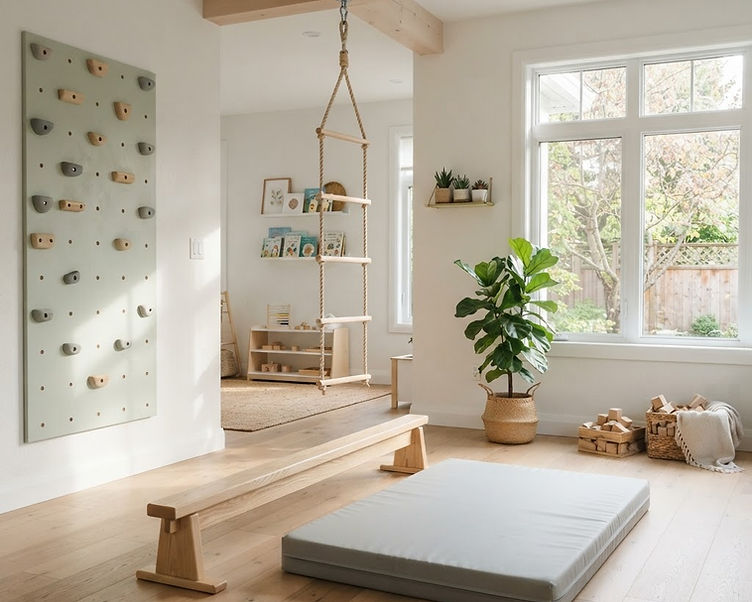
Two specialties. One considered room.
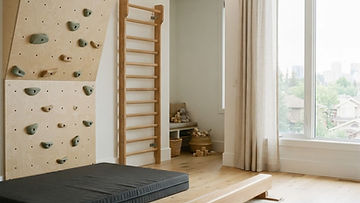
Make room to move.
A planned home movement environment with an approved feature set, appropriate landing areas and room finishes.
Explore Movement Rooms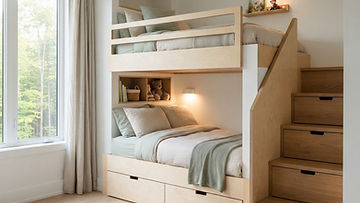
Make sharing a room feel considered.
A whole bedroom planned around built-in sleeping, access, privacy, storage and day-to-day use.
Explore Bunk RoomsRooms, start to finish
See all workOur first room stories are on the drawing board.
Every concept and completed room will be clearly labelled when it is published here. Want yours to be one of the first?
We plan the room before we pick the equipment or the bed.
Thoughtful fit
We work through dimensions, layout, windows, exits and how your family actually uses the room before anything gets built.
Coherent design
A calm material palette with swappable accents, so the room keeps up when the dinosaur phase becomes the space phase.
Coordinated delivery
One person leads your project and coordinates design, fabrication and installation. Partner responsibilities are written down, not blurred.
How a room comes together
- 01
Tell us about your room
A short form. Five minutes, tops.
- 02
Free 15-minute fit call
Scope, priorities and whether custom work makes sense.
- 03
Paid Room Concept
Site measure, layout direction, materials and an indicative build range.
- 04
Technical review
Drawings, engineering, landing design or bed validation, scoped separately.
- 05
Build and handover
Fixed scope, careful install, and care instructions you can actually use.
Who does what, in writing
Every proposal names who designs, builds, reviews and installs each part of your room.
- Room brief, sales + coordination
- Our owner, your single point of contact, with a room designer as needed
- Detailed millwork + fabrication
- A qualified cabinetmaker or fabricator, named in your proposal
- Structure + suspended loads
- A structural engineer, plus a competent installer
- Bed geometry, strength + validation
- A qualified bed design and testing specialist
- Equipment + impact surfaces
- An equipment and surfacing specialist, using manufacturer documentation
- Electrical changes
- A licensed trade contractor, with permits
- Final checks + handover
- Named responsible parties, checked against the approved scope

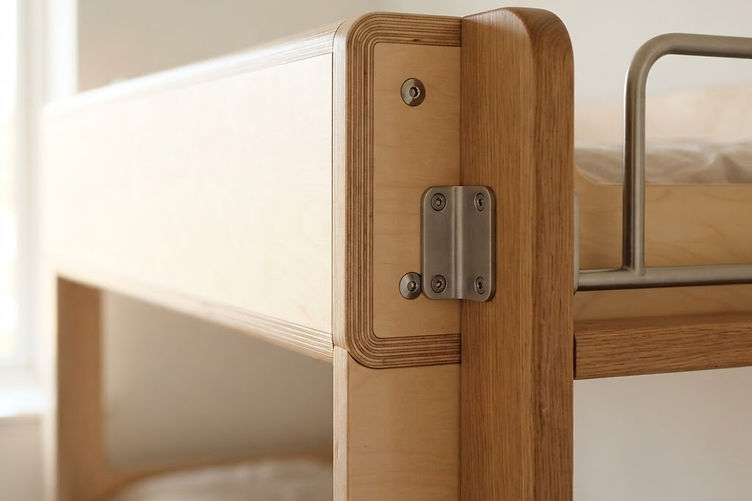
Straight talk about cost
Custom rooms are priced to the approved scope, not from a menu. We will talk ranges before you pay for any design work.
See project budgetsDepending on scope. Includes site measurement, layout direction, limited visuals, material direction, an indicative build range and one round of revisions. Engineering, validation and the build are scoped separately.
Good questions
Can you price my room from a few photos?
Not honestly. Photos help us prepare for the fit call, but pricing depends on measurements, structure and the features that can be responsibly built in your space.
Do you sell climbing walls or bunk beds on their own?
No. We design and build whole rooms, so the equipment, landing areas, storage and finishes all work together.
Are you taking builds right now?
Now accepting concept-stage inquiries for both specialties. Build dates are confirmed once a scope is approved.
Where do you work?
Calgary, Airdrie, Cochrane, Chestermere and Okotoks. Outside the area? Ask anyway and we will tell you honestly if we can do it well.
Got a room with big potential?
Tell us about the room and the kids using it. We will reply within two business days with honest next steps.
Tell us about your room